
The only architect-matching service built just for shop and office projects
For owners and managers of small businesses opening or moving into a shop, restaurant, café, clinic, salon or office, who need drawings and have no architect yet.
How it works
Describe your project in a short free form: type of building, location, size, what you need drawn and timing.
It goes to every architect serving your area.

They receive your contact details and can reach you about the drawings.
One site that does one thing: shop and office projects looking for architects.
Each project goes out free to every architect serving the area, for one flat monthly price.
Sample projects
What a project looks like
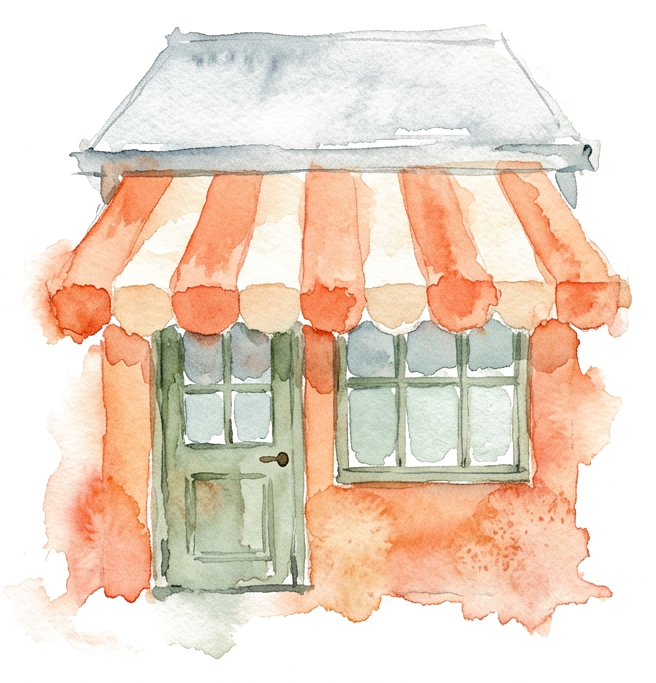
Samples, written the way an owner would describe a project. The pictures are illustrations, not real photographs.
 Sample · Café
Café, 60 m², Leeds. Needs a floor plan and shopfront drawings for a fit-out. Wants to open in four months.
 Sample · Shop
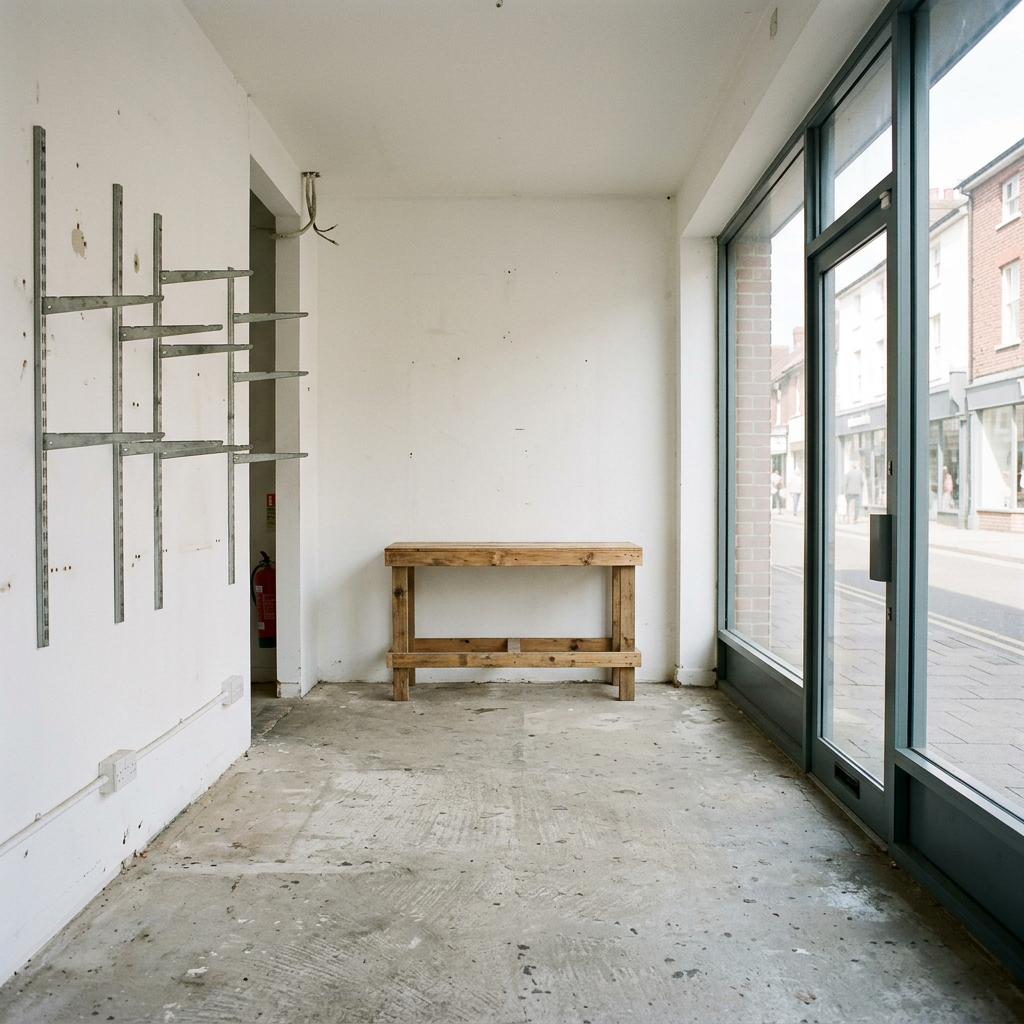
Shop, 35 m², Porto. Needs drawings to turn a vacant unit into a gift shop. Timing: spring.
 Sample · Clinic
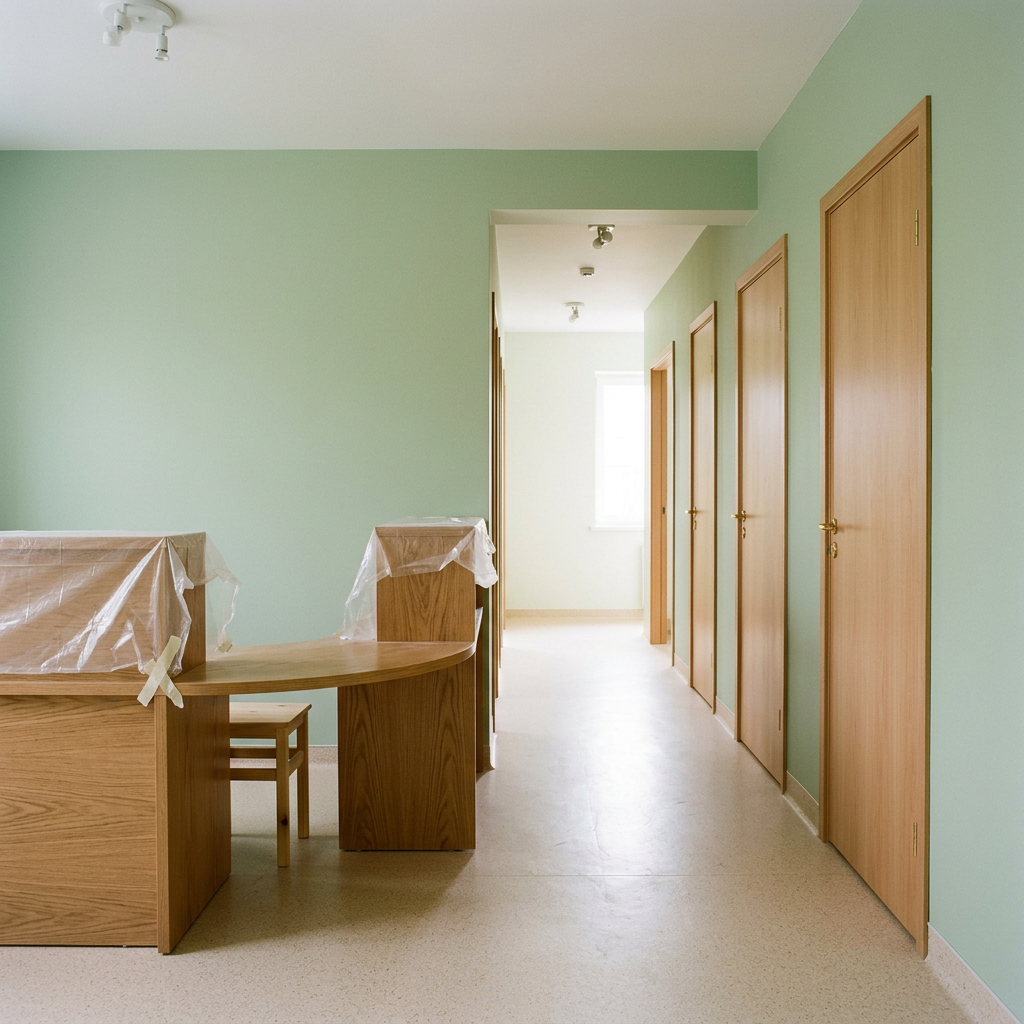
Clinic, 120 m², Toronto. Needs drawings to convert a former office into a reception and treatment rooms. Timing: within six months.
 Sample · Salon
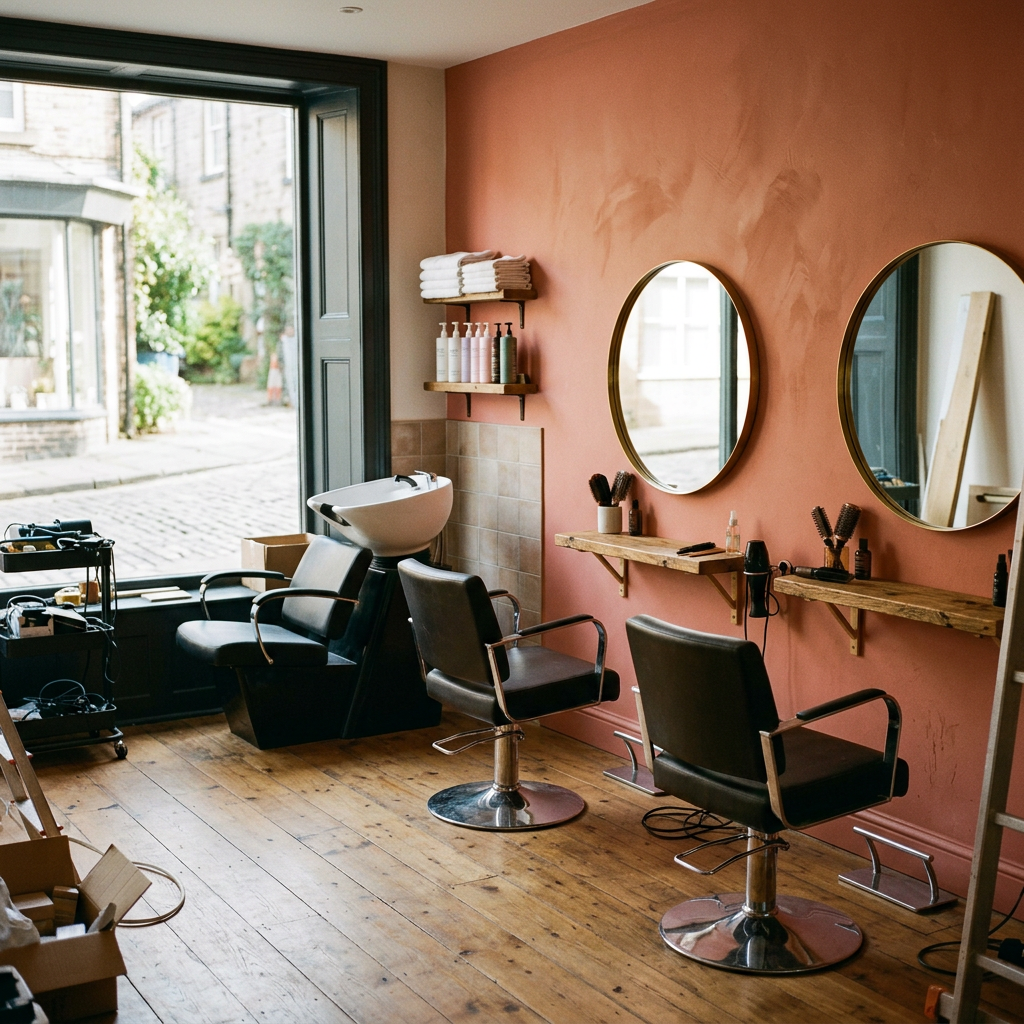
Salon, 48 m², Melbourne. Needs layout drawings for a two-chair salon with a wash basin. Timing: next quarter.
 Sample · Office
Office, 200 m², Berlin. Needs partition and layout drawings to convert an old workshop into an open office. Timing: flexible.
Architects pay $199 a month.
One monthly plan: every project in your service area, with contact details, and a listing on the site.
Sold through hosted Stripe checkout, behind a sign-in on the company site.